

Space Saving Bedrooms Ideas That Actually Work
You’re standing sideways to open the bedroom door because the bed has taken over the room. The nightstand is buried under a water glass, charging cables, books, and yesterday’s clothes. In the spare room, a desk is wedged against the wall, but there’s no comfortable place left for a guest to sleep.
That’s the common small-bedroom problem. The issue isn’t only limited square footage. It’s that each square foot is doing one job, while the room needs to support sleep, clothing, storage, work, and movement. The most effective space saving bedrooms ideas change that equation by making furniture, walls, and surfaces work harder without turning the room into a storage locker.
Multifunctional furniture has moved well beyond the occasional studio-apartment compromise — it’s become a mainstream response to how much smaller the average bedroom has to work these days, especially in dense cities.
Why Small Bedrooms Need Smarter Ideas
A bedroom can feel cramped even when it technically fits every necessary item. A full-size bed, two nightstands, a dresser, a wardrobe, and a desk may all fit on paper, but the arrangement can leave no usable landing zone for laundry, luggage, or a person moving around the bed. That’s when the room starts feeling smaller than its measurements suggest.
This shows up often in compact apartments. A guest room may need to become an office during the week, then host a visitor on the weekend. A primary bedroom may have to hold clothing for two people, while the only available closet is shallow and awkwardly positioned. In both cases, the winning solution starts by asking what each piece can do beyond its obvious purpose.
The guiding rule: In a small bedroom, every zone should earn more than one job, or stay visually and physically light.
That might mean a wall bed that clears the floor during the day, a platform bed with drawers for linens, or a narrow desk that folds away after work. It might also mean removing a table lamp and relocating chargers so the nightstand can become a useful shelf instead of a clutter basin.
Start with the room’s actual duties
Before shopping, write down what the bedroom must support. A room used only for sleeping needs a different setup from one that handles remote work, dressing, reading, and guests. Be honest about frequency. A sofa bed that converts occasionally may be ideal for a spare room, but daily sleepers usually need a more comfort-focused mattress and a conversion mechanism they won’t resent using.
Bed dimensions matter, too. A product such as this futon sizing chart can help you compare mattress footprints before you assume a convertible piece will fit. The frame isn’t the only thing that occupies space. You’ll also need room to open it, walk around it, make the bed, and access storage.
The rest of the process is straightforward: measure first, map the room’s zones, compare furniture types, protect sleep comfort, then add styling details that reduce visual noise. A small bedroom isn’t a failed large bedroom. It’s a design brief that rewards careful decisions.
Plan Your Layout Before You Buy Anything
The most expensive small-bedroom mistake is buying a clever piece that doesn’t work in the room. A wall bed may fold beautifully, but not if a ceiling fixture blocks its movement. A storage bed may offer generous capacity, but not if its drawers open into the wardrobe. Planning prevents those collisions.
Think of the room like a suitcase. You don’t pack by folding every item into a rigid stack and hoping the lid closes. You roll, layer, use corners, and reserve space for the things you’ll need first. A compact bedroom needs the same approach. The bed, storage, work surface, and circulation path should overlap intelligently without blocking one another.
Make a working plan
Use graph paper, masking tape on the floor, or a simple digital room planner. Record the room’s length and width, then mark every fixed feature.
- Measure the walls: include alcoves, radiators, baseboards, windowsills, and sloped ceilings.
- Mark the door swing: a bed or dresser that technically fits behind the door may make the entrance frustrating or unsafe.
- Note window access: don’t place tall storage where it blocks natural light, ventilation, or a fire escape route.
- Map outlets and switches: a desk without a nearby outlet will create cable clutter, while a bed that covers the only switch may be impractical.
- Draw furniture at full size: include the open position of a sofa bed, wall bed, drawer, cabinet door, or pull-out desk.
Then divide the room into four functional zones: sleeping, storage, circulation, and work or dressing, if required. The zones can overlap. A storage bed handles sleeping and storage at once. A wall-mounted desk can serve as a work zone only when open, leaving circulation space available when it’s folded.
If the bedroom connects directly to a bathroom, pay special attention to door placement and the path between the bed and bathroom, since privacy and circulation both depend heavily on how the adjoining door swings relative to the furniture.
Think upward and behind
Small rooms often have unused vertical capacity. Look at the wall above the headboard, the area behind the bedroom door, the top of a wardrobe, and the space under the bed. Shallow shelves, hooks, fitted cabinets, and pendant lighting can reclaim these areas without adding another bulky floor-standing piece.
Keep a clear walking route from the entrance to the bed, wardrobe, and main storage. As a rule of thumb, leave enough room to walk naturally and open the doors or drawers you use every day. If you have to turn sideways, move a basket each morning, or close one drawer before opening another, the plan is too dense.
Choosing the Right Space Saving Furniture
The right furniture depends less on what looks clever online and more on how often someone sleeps in the room. A guest room used a few times a year can tolerate a conversion step that would become irritating every night. A studio bedroom needs a durable daily solution, while a child’s room may benefit more from vertical sleeping and accessible storage.
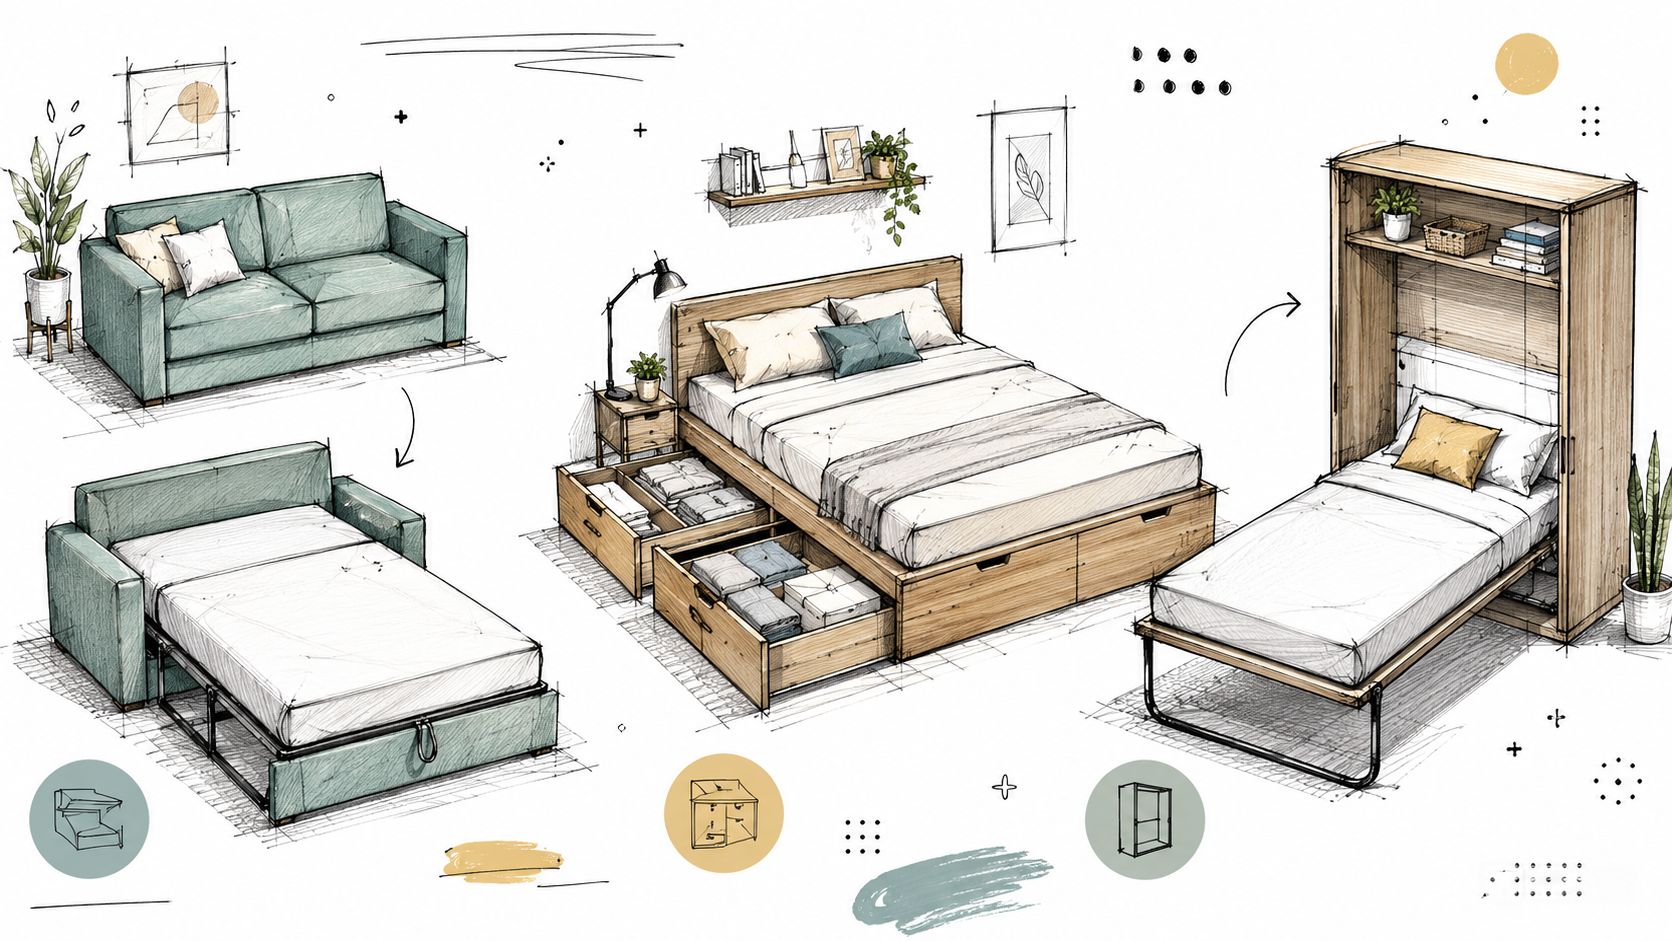
Start with the mattress and sleeping routine, then work outward to the frame. A futon or convertible sofa bed can keep a room open during the day, but it asks you to convert the piece before sleeping. A platform storage bed keeps the sleep surface ready at all times, though it won’t reclaim daytime floor area. A wall bed offers the greatest transformation, but it requires careful installation and enough clear wall space.
For a closer look at everyday seating that converts into a sleep surface, compare the construction and layouts in these convertible sofa beds. Focus on mattress support, opening effort, seat depth, and the location of the folded frame, not just upholstery color.
Space-Saving Furniture Options Compared
| Furniture Type | Best For | Sleep Frequency | Storage | Key Trade-Off |
|---|---|---|---|---|
| Futon or convertible sofa bed | Studios, offices, and flexible guest rooms | Occasional to daily, depending on mattress and construction | Usually limited, though some designs include compartments | Requires conversion and may prioritize seating dimensions |
| Sectional sleeper with storage | Larger living-bedroom combinations | Occasional or regular guests | Built-in chaise or under-seat storage may hold bedding | Uses more visual and floor area than a simple sofa bed |
| Murphy cabinet bed or wall bed | Rooms that must change function during the day | Occasional or daily | Cabinet versions can include shelving or storage | Needs clear operating space, compatible anchoring, and installation planning |
| Platform storage bed | Primary bedrooms and rooms where the bed stays open | Daily | Drawers or lift-up compartments can hold linens and clothing | Keeps the sleep footprint in place all day |
| Loft-style raised bed | Children’s rooms, compact studios, and high-ceiling rooms | Daily, with careful safety planning | Creates space below for a desk, drawers, or dressing area | Requires suitable ceiling height, guard protection, and comfortable access |
A storage bed makes sense when your main problem is missing closet capacity. Store spare bedding, seasonal clothing, or soft luggage beneath the mattress, and use the surrounding walls for lighter items. A fitted wardrobe can make an even larger difference by using the room’s full height and eliminating the gaps that collect dust beside freestanding cabinets.
A loft bed is efficient when the lower zone will be usable. If the desk is too low for comfortable work or drawers can’t open fully, the room hasn’t gained functional space. A sectional sleeper works best when seating is as important as sleeping, particularly in a studio where separate sofa and guest-bed footprints would compete.
Choose by routine, not novelty. If you dislike folding laundry, don’t buy a bed that requires frequent rearrangement. If you host visitors rarely, don’t sacrifice the entire room to a permanently open guest bed.
Wall Beds and Loft Beds Done Safely
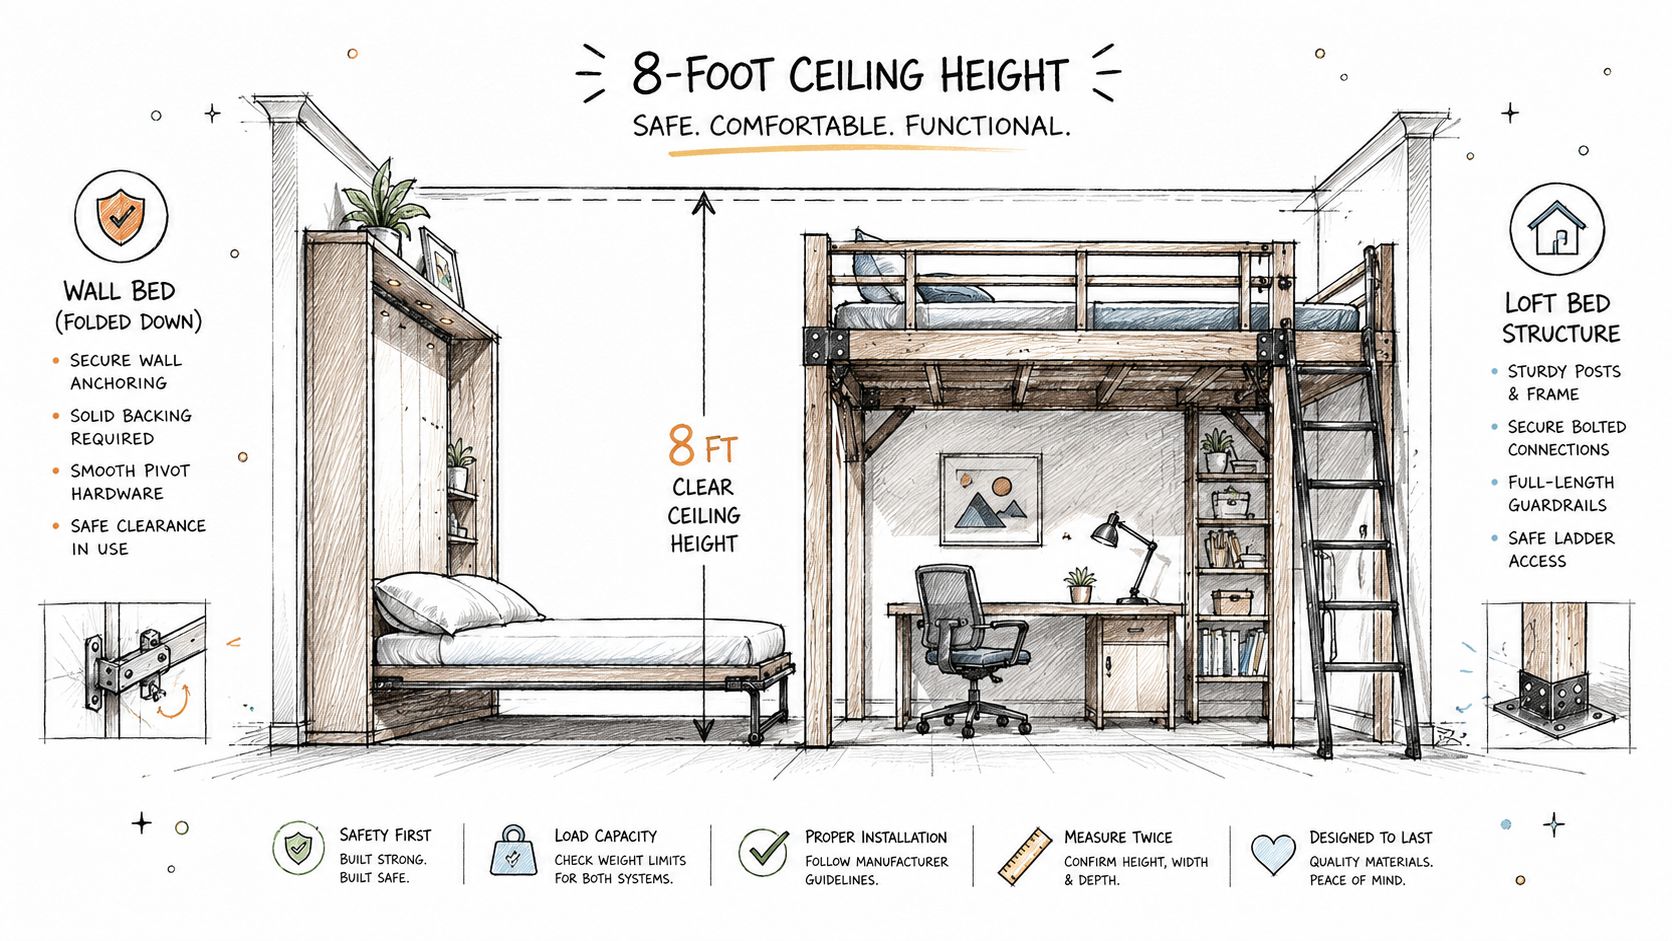
Wall beds and loft beds change the structure of a room, so safety has to come before appearance. These pieces carry repeated movement and, in the case of a loft, place a person above the floor. The installation conditions are part of the furniture specification, not a minor detail for later.
Loft beds need usable vertical space
A loft arrangement saves floor area by raising the sleeping platform and creating a second zone underneath. That lower zone might hold a desk, shallow drawers, a compact wardrobe, or a dressing bench. The key question isn’t whether the bed fits. It’s whether someone can use the area below without ducking constantly, bumping into the frame, or losing access to storage.
As a general planning benchmark, a ceiling height of about 8 feet (2.4 meters) is a reasonable minimum for keeping both upper and lower zones functional. Treat that as a starting point, not a guarantee. The mattress thickness, platform height, ceiling slope, guard rails, ladder position, and intended user all affect the final result.
Before choosing a loft configuration, check:
- Upper clearance: the sleeper should have adequate room above the mattress for comfortable entry and exit.
- Lower clearance: sit at the proposed desk or bench height and test whether the space feels usable.
- Access: the ladder or stairs shouldn’t block the doorway, window, or wardrobe.
- Guard protection: verify that the design addresses fall and entrapment risks.
- Furniture depth: use shallow drawers or a compact desk below so the saved area doesn’t become crowded.
Safety standards for bunk and upper-bed systems exist specifically to address hazards like entrapment and inadequate clearance. Follow the product’s instructions and applicable local requirements rather than improvising guard-rail changes, and ask the retailer directly whether the specific model you’re considering has been tested against a recognized safety standard.
Wall beds depend on the wall
A wall bed’s mechanism may feel effortless, but the wall attachment carries an important share of the repeated operating load. Opening and closing the bed creates movement, while the mattress adds a constant load. The wall type, fastening schedule, and fixing points must match the product’s documentation.
Wall bed safety — pinch points, collapse resistance, secure wall attachment — is an active area of concern for manufacturers and safety-standards organizations generally. Rather than relying on a specific standard’s name, the practical move is to ask the retailer directly for documentation that identifies the compatible wall construction, required anchor count, mattress thickness and weight range, and installation method, and to confirm the product has been tested to whatever safety standard the manufacturer claims.
A professional installer should confirm the substrate before assembly. Don’t assume a thin partition, plaster surface, or decorative panel can support the unit just because a stud appears nearby. For product comparisons and installation planning, review the available wall beds, then arrange delivery and assembly only after the room and wall conditions have been checked.
Installation checkpoint: If the manufacturer can’t clearly state the wall type, mattress limits, and anchoring requirements, pause the purchase until those details are resolved.
Reclaim Surfaces With Smarter Details
You may not need another large piece of furniture. In many small bedrooms, the quickest improvement comes from removing the objects that have colonized the surfaces you already own.
Start with the nightstand. Books, water, chargers, glasses, hand cream, headphones, and electronics often accumulate there because the table is the closest available landing zone. Move each item to its proper home, then decide what needs to remain within arm’s reach while you’re in bed.
Recover the bedside zone
Use a small tray for the items that stay overnight, such as a water glass and reading glasses. Move charging cables to a wall-mounted outlet shelf or a concealed cable channel, and place extra books in a narrow shelf above the headboard rather than building a leaning stack beside the lamp.
Replace a table lamp with a pendant, wall sconce, or reading light attached to the wall. That change gives the nightstand back to you without removing useful illumination. It also reduces the awkward cluster of lamp base, charger, book, and alarm clock that makes a compact bedside area look crowded.
A charging nightstand can combine power access with a drawer or compartment. If you already own a suitable table, you may only need cable management and a wall-mounted light. The goal isn’t to add more technology. It’s to keep the necessary technology from spreading across every visible surface.
Use storage in the right order
Fitted wardrobes are often more effective than adding another chest because they use the wall’s full height and can be designed around door swings, alcoves, and the bed. If built-ins aren’t possible, choose a tall, shallow wardrobe and keep the area above it for infrequently used soft goods.
Under-bed storage should handle items you don’t need every morning. A bed with drawers can keep bedding organized and accessible, while a lift-up base may suit larger soft items. Explore configurations such as futon bed storage drawers when the bed itself needs to provide more than a sleep surface.
Try this weekend reset:
- Clear the nightstand: remove everything, then return only the items used at bedtime.
- Relocate charging gear: group cables in one accessible place instead of leaving them loose.
- Lift the lighting: move the lamp to a wall, ceiling, or headboard-mounted position.
- Use the door: add restrained hooks for a robe or daily bag, not an overflowing collection.
- Edit the visible storage: keep one shelf or ledge styled, and move the rest behind a door or drawer.
The room should feel more open before you buy anything. If it doesn’t, the problem may be furniture volume rather than missing storage.
Keeping Comfort and Calm in a Packed Room
A small bedroom shouldn’t feel like a mechanical puzzle every time you enter it. Multifunctional furniture helps when it removes a separate piece, clears a work surface, or hides necessary storage. It hurts when every wall, corner, and surface has a different function competing for attention.
The best rooms leave a visual pause around the bed. That might be a clear wall, a restrained color scheme, soft curtains, or a single piece of artwork. There’s a natural tension in this category between built-in wardrobes, drawer platforms, fold-down desks, and Murphy beds on one side, and softer, more personal bedrooms with textured surfaces and simplified silhouettes on the other — the best small-bedroom designs find a balance rather than leaning all the way into either extreme.
Protect the sleep experience
A convertible sleeper has to work as both furniture and a bed. Check how the mattress supports your sleeping position, whether the surface has noticeable seams, and whether opening the piece is realistic for your daily routine. A conventional mattress on a platform bed may offer a more familiar sleep setup, while a convertible design can return valuable daytime space.
Organic, natural, and chemical-free mattress options may appeal to shoppers with specific material preferences, but comfort still depends on support, firmness, construction, and personal fit. Try the mattress or sleeper whenever possible, and ask whether a topper, replacement cover, or custom cut-and-sew cover is available before committing to a piece that feels almost right.
If the room doubles as a home office, create a visible end to the workday. A fold-down desk should close fully, a laptop should have a storage home, and work lighting should be distinct from softer evening light. The bedroom needs a transition from productive space to restful space, even when both functions share the same few feet.
Reduce practical friction
Delivery, assembly, packaging, and old-furniture removal can determine whether a space-saving project gets completed. A wall bed or loft configuration may need more careful handling than a small freestanding table, while a mattress replacement creates disposal questions that shouldn’t be left until delivery day.
Futonland is one example of a retailer offering space-saving pieces alongside services such as delivery, white-glove assembly, debris removal, mattress disposal and furniture removal in New York City, custom cut-and-sew covers, and design help. Those services don’t replace careful measuring, but they can reduce the logistical work involved in changing a room.
For a softer finish, choose a few low-maintenance details rather than filling every ledge. One plant, a textured throw, and a controlled lighting scheme will usually create more calm than a collection of small decorative objects.
Your Space Saving Bedroom Action Plan
Treat the room as a sequence of decisions, not one shopping trip. Each stage should produce a clear result before you move to the next.
- Measure and map. Record walls, doors, windows, outlets, ceiling height, and furniture opening paths. You’re done when every proposed piece has a drawn footprint and operating space.
- Assign the zones. Mark sleeping, storage, circulation, and work or dressing areas. You’re done when the room’s daily duties fit without blocking the entrance, wardrobe, or bed.
- Match furniture to use. Choose a sofa bed for flexible occasional sleeping, a storage bed for a permanent bed with hidden capacity, a wall bed for daytime transformation, or a loft arrangement when the vertical space supports it.
- Verify safety and installation. Check mattress limits, wall compatibility, anchors, guard protection, ladder access, and ceiling clearance. You’re done when the product documentation answers each question.
- Declutter before adding. Clear the nightstand, relocate chargers, edit visible objects, and use the under-bed area first. You’re done when the room feels less crowded without new furniture.
- Layer in comfort and style. Add wall-mounted lighting, textiles, curtains, artwork, and carefully chosen plants only after the layout works.
A small bedroom isn’t a limitation. It’s a design brief. Measure carefully, choose furniture that matches your actual routine, and make each surface serve a clear purpose. Start today by drawing the room, clearing the nightstand, and identifying the one piece that could replace two others.
Measure your bedroom and share the dimensions, door swings, ceiling height, and sleeping needs with a space-planning specialist before you buy. A short consultation can help you compare a storage bed, convertible sleeper, wall bed, or loft configuration and arrange the delivery, assembly, and removal details that turn a promising idea into a room you’ll enjoy using every day.