

Murphy Bed with Desk Combo: Clearance Tips & Ideas
You’re working from a sofa because the only desk in your studio is buried under dinner plates, chargers, and yesterday’s mail. Then a friend announces a weekend visit, and the mattress that has been leaning against the wall has to become a bed. In a compact home, that routine gets old quickly.
A Murphy bed with desk combo solves the problem best when you reverse the usual priority. Treat the desk as the room’s daily-use surface and the bed as the occasional guest accommodation. Once you do that, the important questions become clearer: Can the desk hold your monitor and docking station? Can cables stay connected? Will the bed open without forcing you to dismantle your workday?
Why a Murphy Bed with Desk Combo Makes Sense in a Small Space
In a 350-square-foot studio, a permanent bed can dominate the room even when nobody’s sleeping. A desk-bed combination gives that footprint a second job. During the day, the room can function as an office, dining area, or living space. When a guest arrives, the sleeping surface comes down without requiring a mattress to be dragged across the floor.
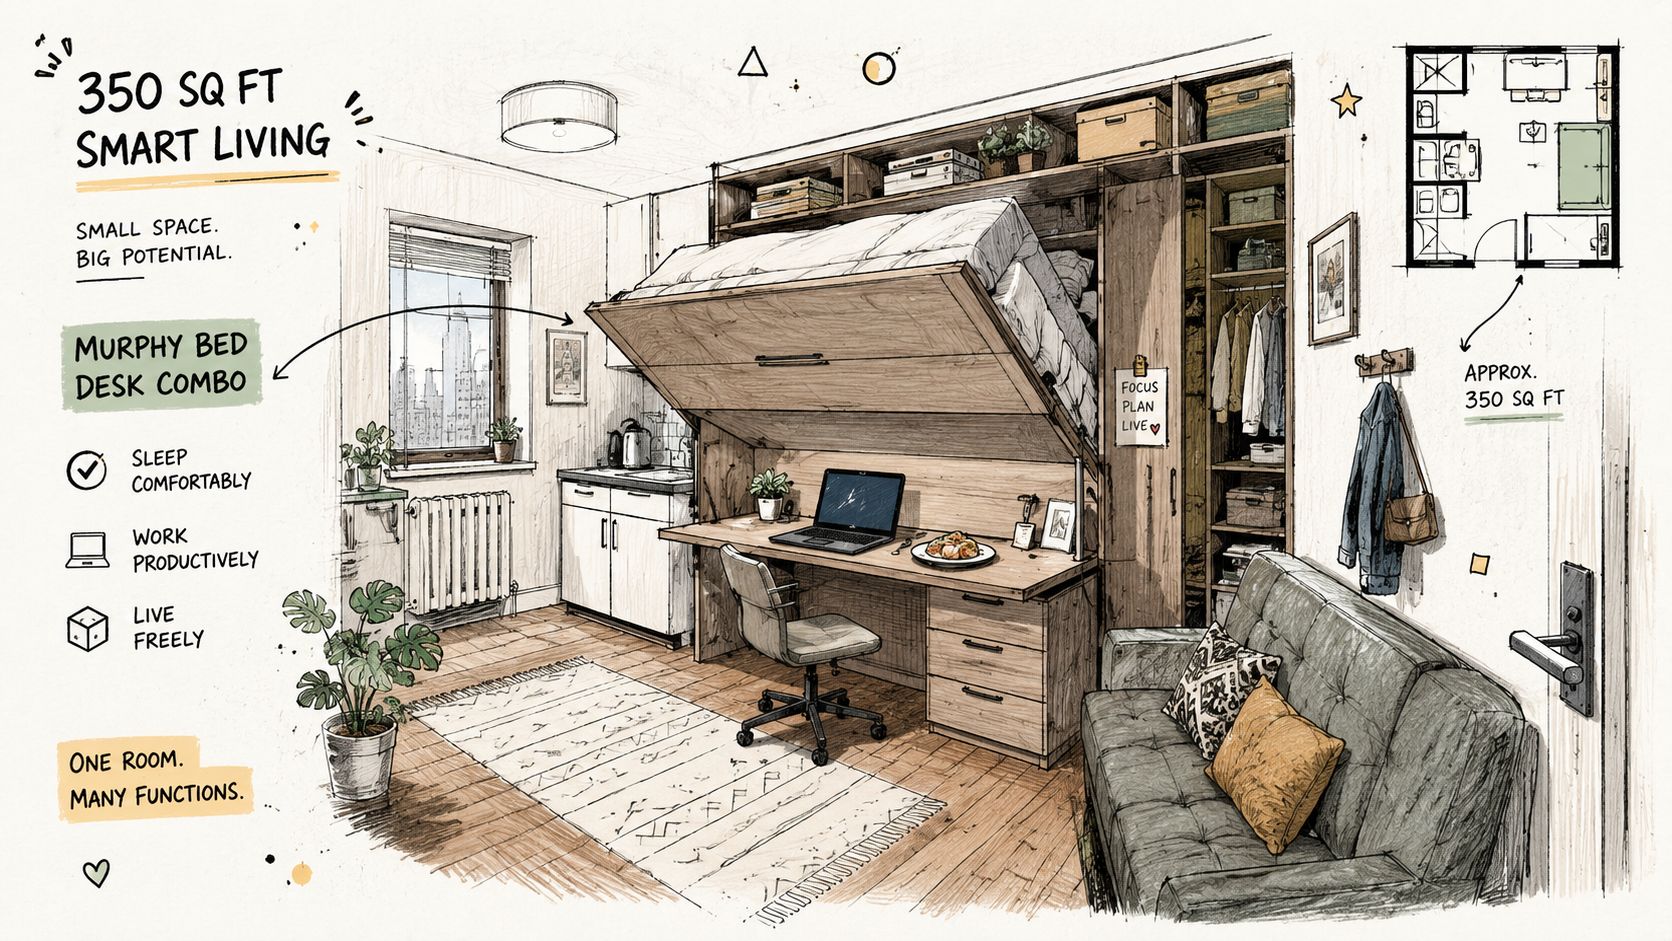
The historical logic behind this furniture is older than most buyers realize. Sarah E. Goode received a U.S. patent in 1885 for a cabinet bed that folded into a roll-top desk, and William Lawrence Murphy’s fold-up bed mechanism followed in the early 1900s. Those inventions established the same basic idea used today: a bed can disappear into cabinetry while a work surface remains useful.
Three practical wins
- Reclaimed floor space: with the bed stored, you get more room for a proper chair, a clear walking path, and everyday activities.
- A permanent workstation: your monitor, keyboard, notebooks, and charging equipment don’t need to be cleared every night.
- A flexible spare room: a den can serve as an office most of the time and become a guest room when needed.
The desk should guide your purchase. Measure the monitor depth, chair clearance, outlet location, and cable route before you worry about decorative details.
Practical rule: If you’ll work there every weekday, buy the desk you need first. The bed should fit around that routine, not undermine it.
The strongest candidates are remote workers in studios, hybrid professionals in one-bedroom apartments, and homeowners converting a den into a flex room. The concept also has deep roots in compact urban housing — this style of furniture has been solving the same space problem in dense cities for well over a century.
The Three Main Configurations Explained
Use the same 11-by-12-foot studio to compare the three main layouts. The room’s dimensions don’t change, but the furniture’s orientation changes how you work, walk, and host.
Vertical wall bed with a fixed desk
The vertical model lifts straight up against the wall. A fixed desk sits underneath or beside the cabinet, so your work surface remains stable and separate from the bed mechanism. This is the strongest option for someone who works from home regularly because the desk can be designed around monitor depth, legroom, and chair position.
The trade-off is height and front clearance. Vertical cabinets use the wall upward, and the lowered bed projects into the room. Choose this arrangement when the room has a reasonably clear path in front of the unit and the desk matters more than a wide wall footprint.
Horizontal or desk-bed design
A horizontal unit folds sideways, often allowing a wider desktop and a broader side-to-side cabinet. It can suit a studio with limited projection depth but enough uninterrupted wall width. The desk may remain level during conversion, depending on the mechanism, but the usable work surface can become shallower or more constrained when the bed is lowered.
This layout works well for someone who uses a large monitor array occasionally and hosts guests only a few times a year. It’s less convincing for a full-time workstation if the desk edge, chair position, or screen height changes during conversion.
Cabinet bed with a pull-out desk
A cabinet bed folds into an armoire-style enclosure, while a separate desk rolls or folds out independently. This gives you more freedom to place the work surface, but the pieces can look less integrated. The desk also tends to be better for a laptop or light administrative work than for a deep monitor setup.
| Configuration | Best For | Desk Footprint | Bed Orientation | Clearance Needed |
|---|---|---|---|---|
| Vertical wall bed with fixed desk | Daily home office use | Stable and dedicated | Folds upward | Clear projection in front |
| Horizontal desk-bed | Occasional work and guest use | Wider, potentially shallower | Folds sideways | Wider wall area |
| Cabinet bed with pull-out desk | Flexible rooms and light work | Independent surface | Stores inside cabinet | Space for desk extension |
Don’t choose a configuration from a product photo alone. Mark the cabinet, desktop, chair, and lowered bed on the floor with painter’s tape. That quick test will reveal whether the room feels like an office with a guest bed or a bed squeezed into an office.
Measuring Your Room Before You Buy
A Murphy bed doesn’t fail because the cabinet looks too large online. It fails because somebody measured the wall but ignored the door swing, baseboard, radiator, or ceiling fixture. Treat every measurement as a design constraint.
Start with the wall width. Twin-size combinations commonly need at least 80 inches of clear wall, while queen versions commonly need 85 inches or more — confirm the exact figure against Futonland’s sizing charts for the specific model you’re considering. Subtract anything that interrupts the cabinet, including trim, doors, switches, and nearby shelving.
Four measurements that decide the layout
- Wall width: measure the uninterrupted section from finished edge to finished edge. A cabinet can technically fit while still colliding with a door casing.
- Ceiling height: a vertical unit commonly needs somewhere around 84 inches of height, plus a few extra inches of working clearance above that to straighten bedding and clear a ceiling light — check the manufacturer’s exact spec for your model.
- Open floor depth: when lowered, the bed can project roughly 75 to 85 inches into the room, depending on the mattress and frame. Measure from the wall to the nearest obstruction, not only to the opposite wall.
- Stud position: vertical units must anchor into wall studs or solid masonry. Locate at least two suitable studs before ordering, and check for plumbing and electrical runs near each mounting point.
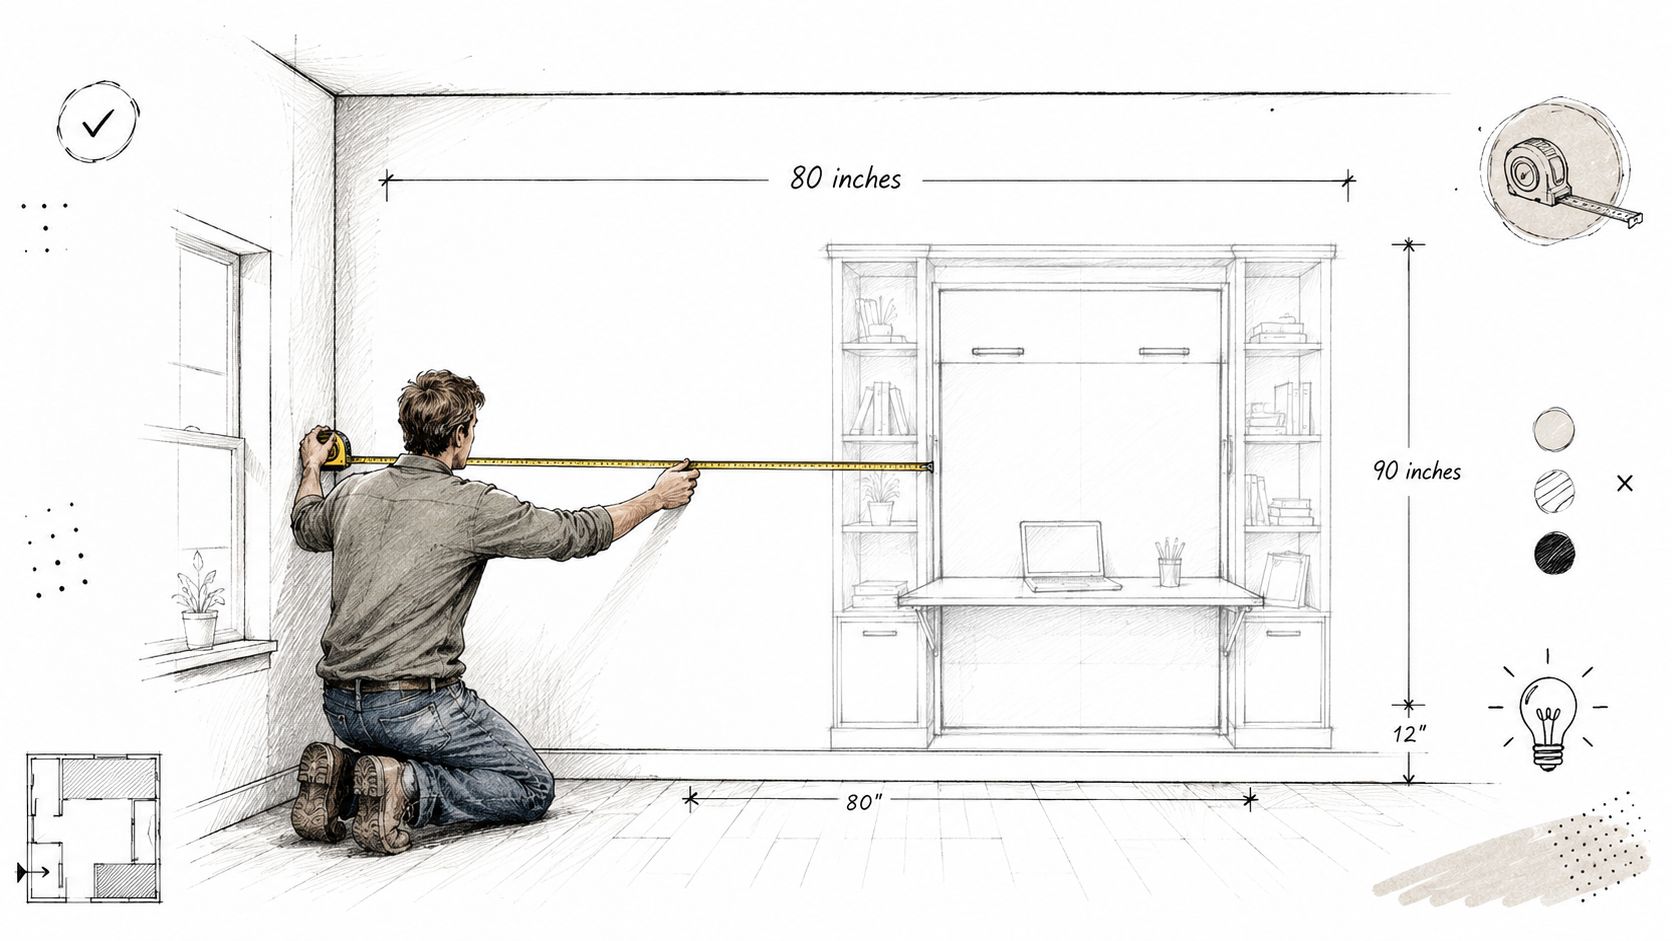
A Saturday measurement routine
Use a tape measure, painter’s tape, a stud finder, and a notepad. Record wall width at the floor, desk height, ceiling height, and the distance to every fixed obstruction. Then mark the cabinet face, chair position, and bed projection on the floor.
Don’t rely on a single wall measurement. Floors and walls can be uneven, especially in older apartments. Measure the available width at several heights, and photograph outlets and trim so you can compare the room against the manufacturer’s installation drawing.
Mattress Depth vs. Desk Surface Trade-Offs
The central compromise is simple. A thicker mattress improves sleeping comfort but consumes cabinet and desk space. A thinner mattress preserves clearance and makes the mechanism easier to balance, but it may feel less inviting to an overnight guest.
Most Murphy systems accept mattresses somewhere in the 6 to 10 inch range. Once a mattress gets much thicker than that, the closed cabinet may bulge, interfere with face trim, or prevent the lift mechanism from cycling properly. Check the exact mattress specification for the model you’re buying, not a generic Murphy bed recommendation.
Compare the user profiles
A daily work-from-home setup should prioritize a stable, deep desktop and comfortable knee space. That usually points toward a thinner mattress profile and a fixed desk that doesn’t move with the bed. An occasional-guest room can justify a thicker mattress if the sleeping surface matters more than daily conversion speed.
The desk also has a practical load boundary. Many systems intentionally limit usable desk weight so the lift remains balanced — confirm the specific rated capacity with Futonland’s computer workstations and desks or the manufacturer directly. A heavy monitor arm, printer, or stack of books can preload the mechanism even when the desktop itself appears sturdy.
| Factor | Daily WFH Setup | Occasional Guest Setup |
|---|---|---|
| Mattress priority | Keep the profile compatible with frequent conversion | Favor guest comfort within the approved profile |
| Desk priority | Fixed, stable, and deep enough for monitors | Flexible surface for lighter work |
| Storage on desk | Monitor, keyboard, docking station, and limited accessories | Laptop, notebook, and removable equipment |
| Mechanism concern | Smooth daily operation and balanced loading | Fewer conversions, but safe operation still matters |
| Buying advice | Choose the workstation first | Give more weight to sleeping comfort |
Don’t shop for the thickest mattress just because it sounds more comfortable. Match the mattress to actual use. A guest room that opens occasionally doesn’t need the same setup as a full-time office, and a full-time office shouldn’t sacrifice its desk every night for a bed that rarely gets used.
Installation and Assembly Considerations
A Murphy bed with desk combo is not a freestanding bookcase. The cabinet must anchor into wall studs or solid masonry, never drywall alone. Stud locations can determine which cabinet width works, especially when the wall has unusual spacing or the unit’s mounting rail doesn’t align with the available framing.
Before drilling, use a stud finder and confirm the structure around each mounting point. A small pilot hole can help verify that you’re entering wood rather than empty space, but stop if you encounter unexpected resistance or signs of plumbing and electrical services. In pre-war apartments, plaster walls and irregular framing deserve extra caution.
Who should handle the work
A flat-pack unit still needs more than one person because cabinet panels, doors, and lift hardware are awkward to hold in alignment. Larger configurations with attached desks, shelving, and heavier mechanisms need a coordinated crew and careful calibration.
White-glove assembly makes sense when the unit is heavy, the hallway turn is tight, the wall is plaster, or you’re renting and want to minimize mistakes. The installer isn’t just putting panels together. They’re checking the mounting rail, aligning the cabinet, and calibrating the lift so the bed doesn’t bind or close unevenly. A proper assembly service covers more than unpacking — debris removal, placement, hardware checks, and final testing all matter with a mechanism-heavy piece.
Futonland offers wall beds among its space-saving furniture options, with delivery and assembly services that can address the installation stage. If you’re in New York City, ask specifically what the delivery tier includes, whether wall anchoring is covered, and whether the team tests the lift after installation.
Installation standard: The bed should open smoothly, close evenly, and remain securely anchored before the installer leaves. Don’t accept “almost aligned” on a piece you’ll operate repeatedly.
Styling and Placement Tips for Studios and Home Offices
Treat the closed cabinet as built-in millwork. That mindset changes the room from “office with a bed attached” to a deliberate workspace that happens to contain guest sleeping capacity.
Place the unit on a wall opposite the entry when possible. The desk then reads as a console or built-in workstation as you enter, while the cabinet establishes a visual anchor. Keep the bed’s opening path clear and use a narrow runner rug to define the work zone without crowding the fold-down area.
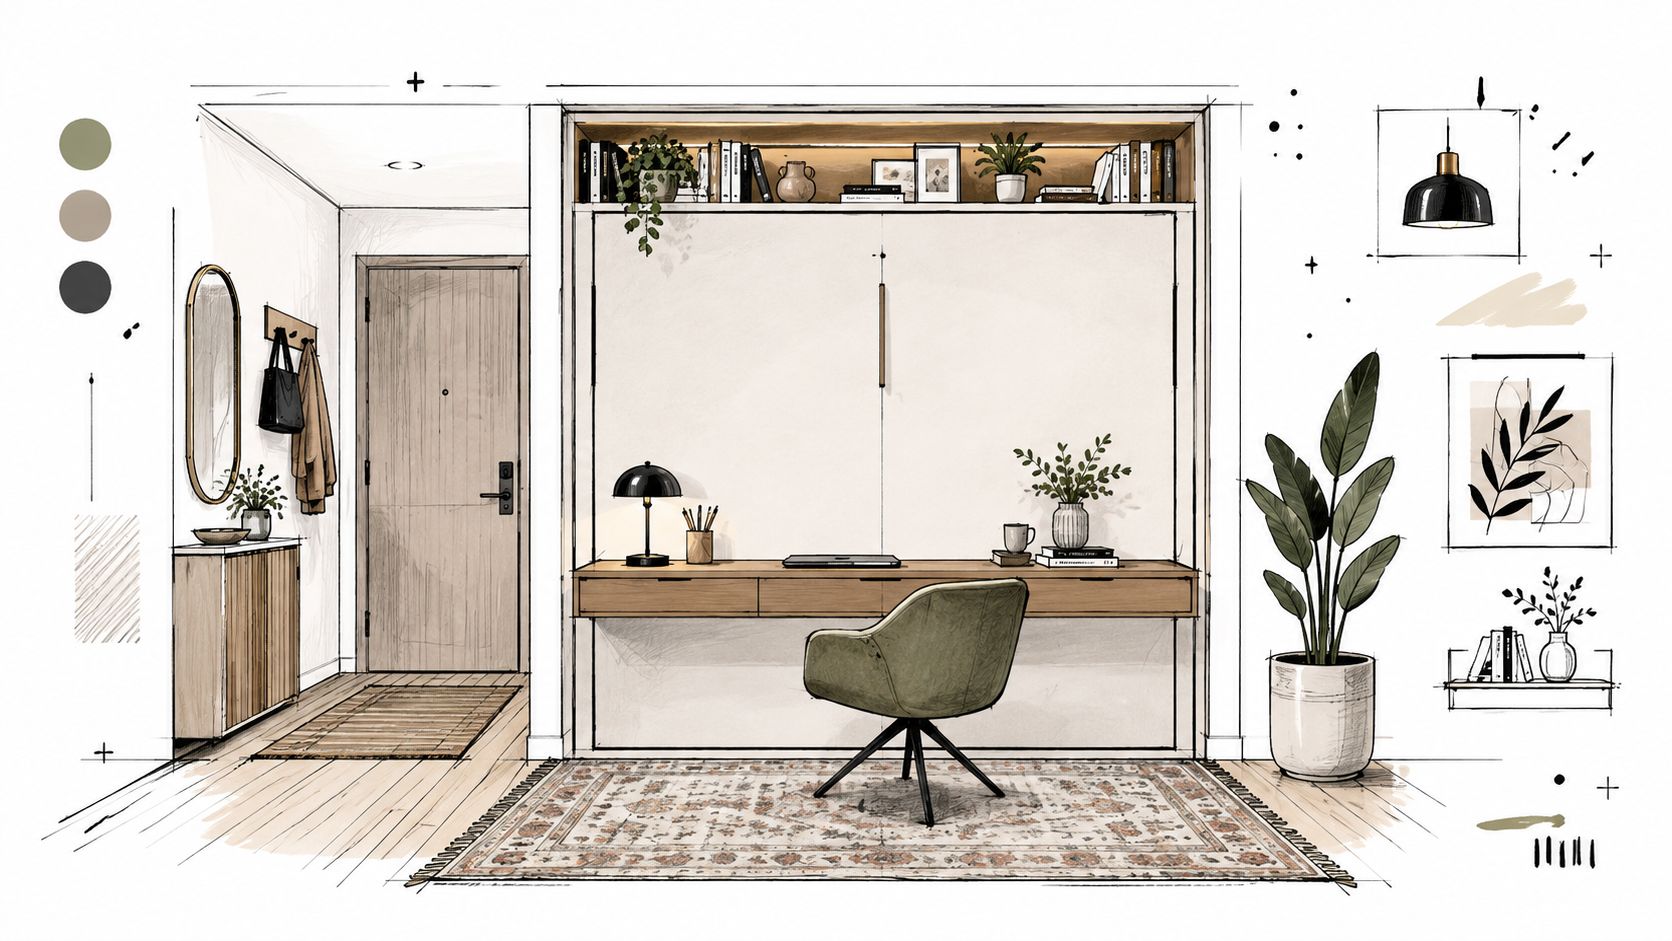
Build the room around daily work
Lighting needs to survive the conversion. A slim articulating sconce or under-shelf LED strip is more practical than a desk lamp because the lamp has to move before the bed opens. Aim the task light at the keyboard and work surface, and use softer ambient lighting elsewhere so the room doesn’t feel like a workstation after hours.
Cable routing deserves equal attention. Run cables through a rear grommet or along the inside back edge of the desk, not across the desktop. Leave enough slack for the mechanism’s movement, secure the bundle inside the cabinet cavity, and keep power strips away from pinch points.
Finish and accessories
Low-sheen laminate or performance fabric hides fingerprints better than a high-gloss face panel. Choose one framed artwork above the closed cabinet instead of a busy gallery wall, which keeps the room calm and disguises the cabinet seam.
Plants add warmth, but don’t place a heavy planter where the bed or desk moves. Compact, low-maintenance varieties suit this kind of space best — choose containers that can be moved easily when guests arrive.
Weight Capacity, Safety, and Ongoing Maintenance
Treat the desk as the room’s daily-use surface and the bed as occasional guest space. Safety still starts with the lift mechanism. Pistons, springs, the frame, and wall anchors determine whether the bed opens predictably, regardless of how substantial the cabinet looks. Ratings vary by model, so use the manufacturer’s stated capacity for your specific unit rather than a general figure from a different product.
The total load includes the mattress, bedding, desk equipment, and any unevenly placed weight. Review the earlier mattress-depth and desk-surface guidance, then confirm the exact limits for your chosen mechanism. Keep monitors, printers, and accessories distributed across the desk instead of concentrating weight at one edge.
What to inspect
- Pivot bolts: check periodically for looseness. Loose hardware can cause play, noise, and uneven movement.
- Counterbalance tension: a bed that drifts or suddenly feels heavier may need adjustment or service.
- Anchors: inspect wall connections for movement, gaps, or cracking around mounting points.
- Desk loading: remove heavy equipment before operating the bed if the manufacturer requires a clear surface.
Some wall-bed mechanisms use steel components and hydraulic pistons. Heavier hardware can improve stability, while also making the cabinet harder to handle during installation. Follow the manufacturer’s installation guidance, especially when the unit includes substantial shelving or a desk. Use professional installation when wall anchoring, alignment, or lifting the cabinet exceeds your tools and experience.
Keep the operation quiet
Follow the manufacturer’s instructions for lubrication and adjustment. Apply only the specified lubricant to pivot points, and never spray an incompatible product into the mechanism. Stop if the bed meets resistance. Binding usually indicates an alignment, load, or hardware problem that needs correction before continued use.
Watch for new creaks, uneven closing, drifting panels, loose latches, and changes in lift resistance. These signs often appear before a damaged hinge or shifting anchor creates a larger repair. Keep the desk clear of cables and objects that could enter the folding path, and inspect the mechanism after moving the unit or changing its wall connection.
Choosing the Right Setup
Start with how you use the room, not with the cabinet style.
A studio dweller who works at the desk most weekdays should choose a vertical wall bed with a fixed desk. Prioritize a desk deep enough for the monitor setup, a cable route that stays connected, and a mattress profile approved by the mechanism. This user benefits most from professional delivery and installation because wall anchoring and lift calibration are central to daily operation.
A guest-room host who usually works elsewhere can choose a horizontal wall bed or cabinet bed with a pull-out desk. The desk can be simpler because it won’t carry a permanent workstation, and the wider wall footprint may be easier to accommodate than the front projection of a vertical bed.
A hybrid office and guest room needs the most deliberate specification. Ask for shelving, concealed cable cutouts, outlet access, and a finish that blends with the room’s existing furniture. Futonland carries desk-integrated wall beds and cabinet-bed configurations, including models described as converting between a desk and a bed — check current Murphy cabinet and chest bed inventory when availability and finish options influence the decision.
Use this final checklist
- Confirm the wall: record clear width, door swings, trim, outlets, and nearby obstructions.
- Confirm the ceiling: check the cabinet height and the additional room needed for bedding and lighting.
- Confirm the projection: mark the lowered bed on the floor before ordering.
- Confirm the mattress: keep the mattress within the manufacturer’s approved thickness and weight range.
- Confirm the desk load: stay below the stated limit, with equipment distributed across the surface.
- Choose installation support: drywall over sound studs may be straightforward, while plaster, masonry, tight hallways, and rental restrictions call for professional handling.
A good purchase leaves you with a real office every day and a reliable guest bed when needed. If the desk is too shallow, the cables must be removed, or the bed requires a wrestling match to open, the combo isn’t doing its job.
Measure your wall, ceiling, projection path, and stud locations before browsing models. Then bring those measurements, your mattress requirements, and your workstation equipment list to Futonland’s design team or another qualified wall-bed retailer, and request a configuration that treats the desk as your primary furniture and the bed as your occasional backup.